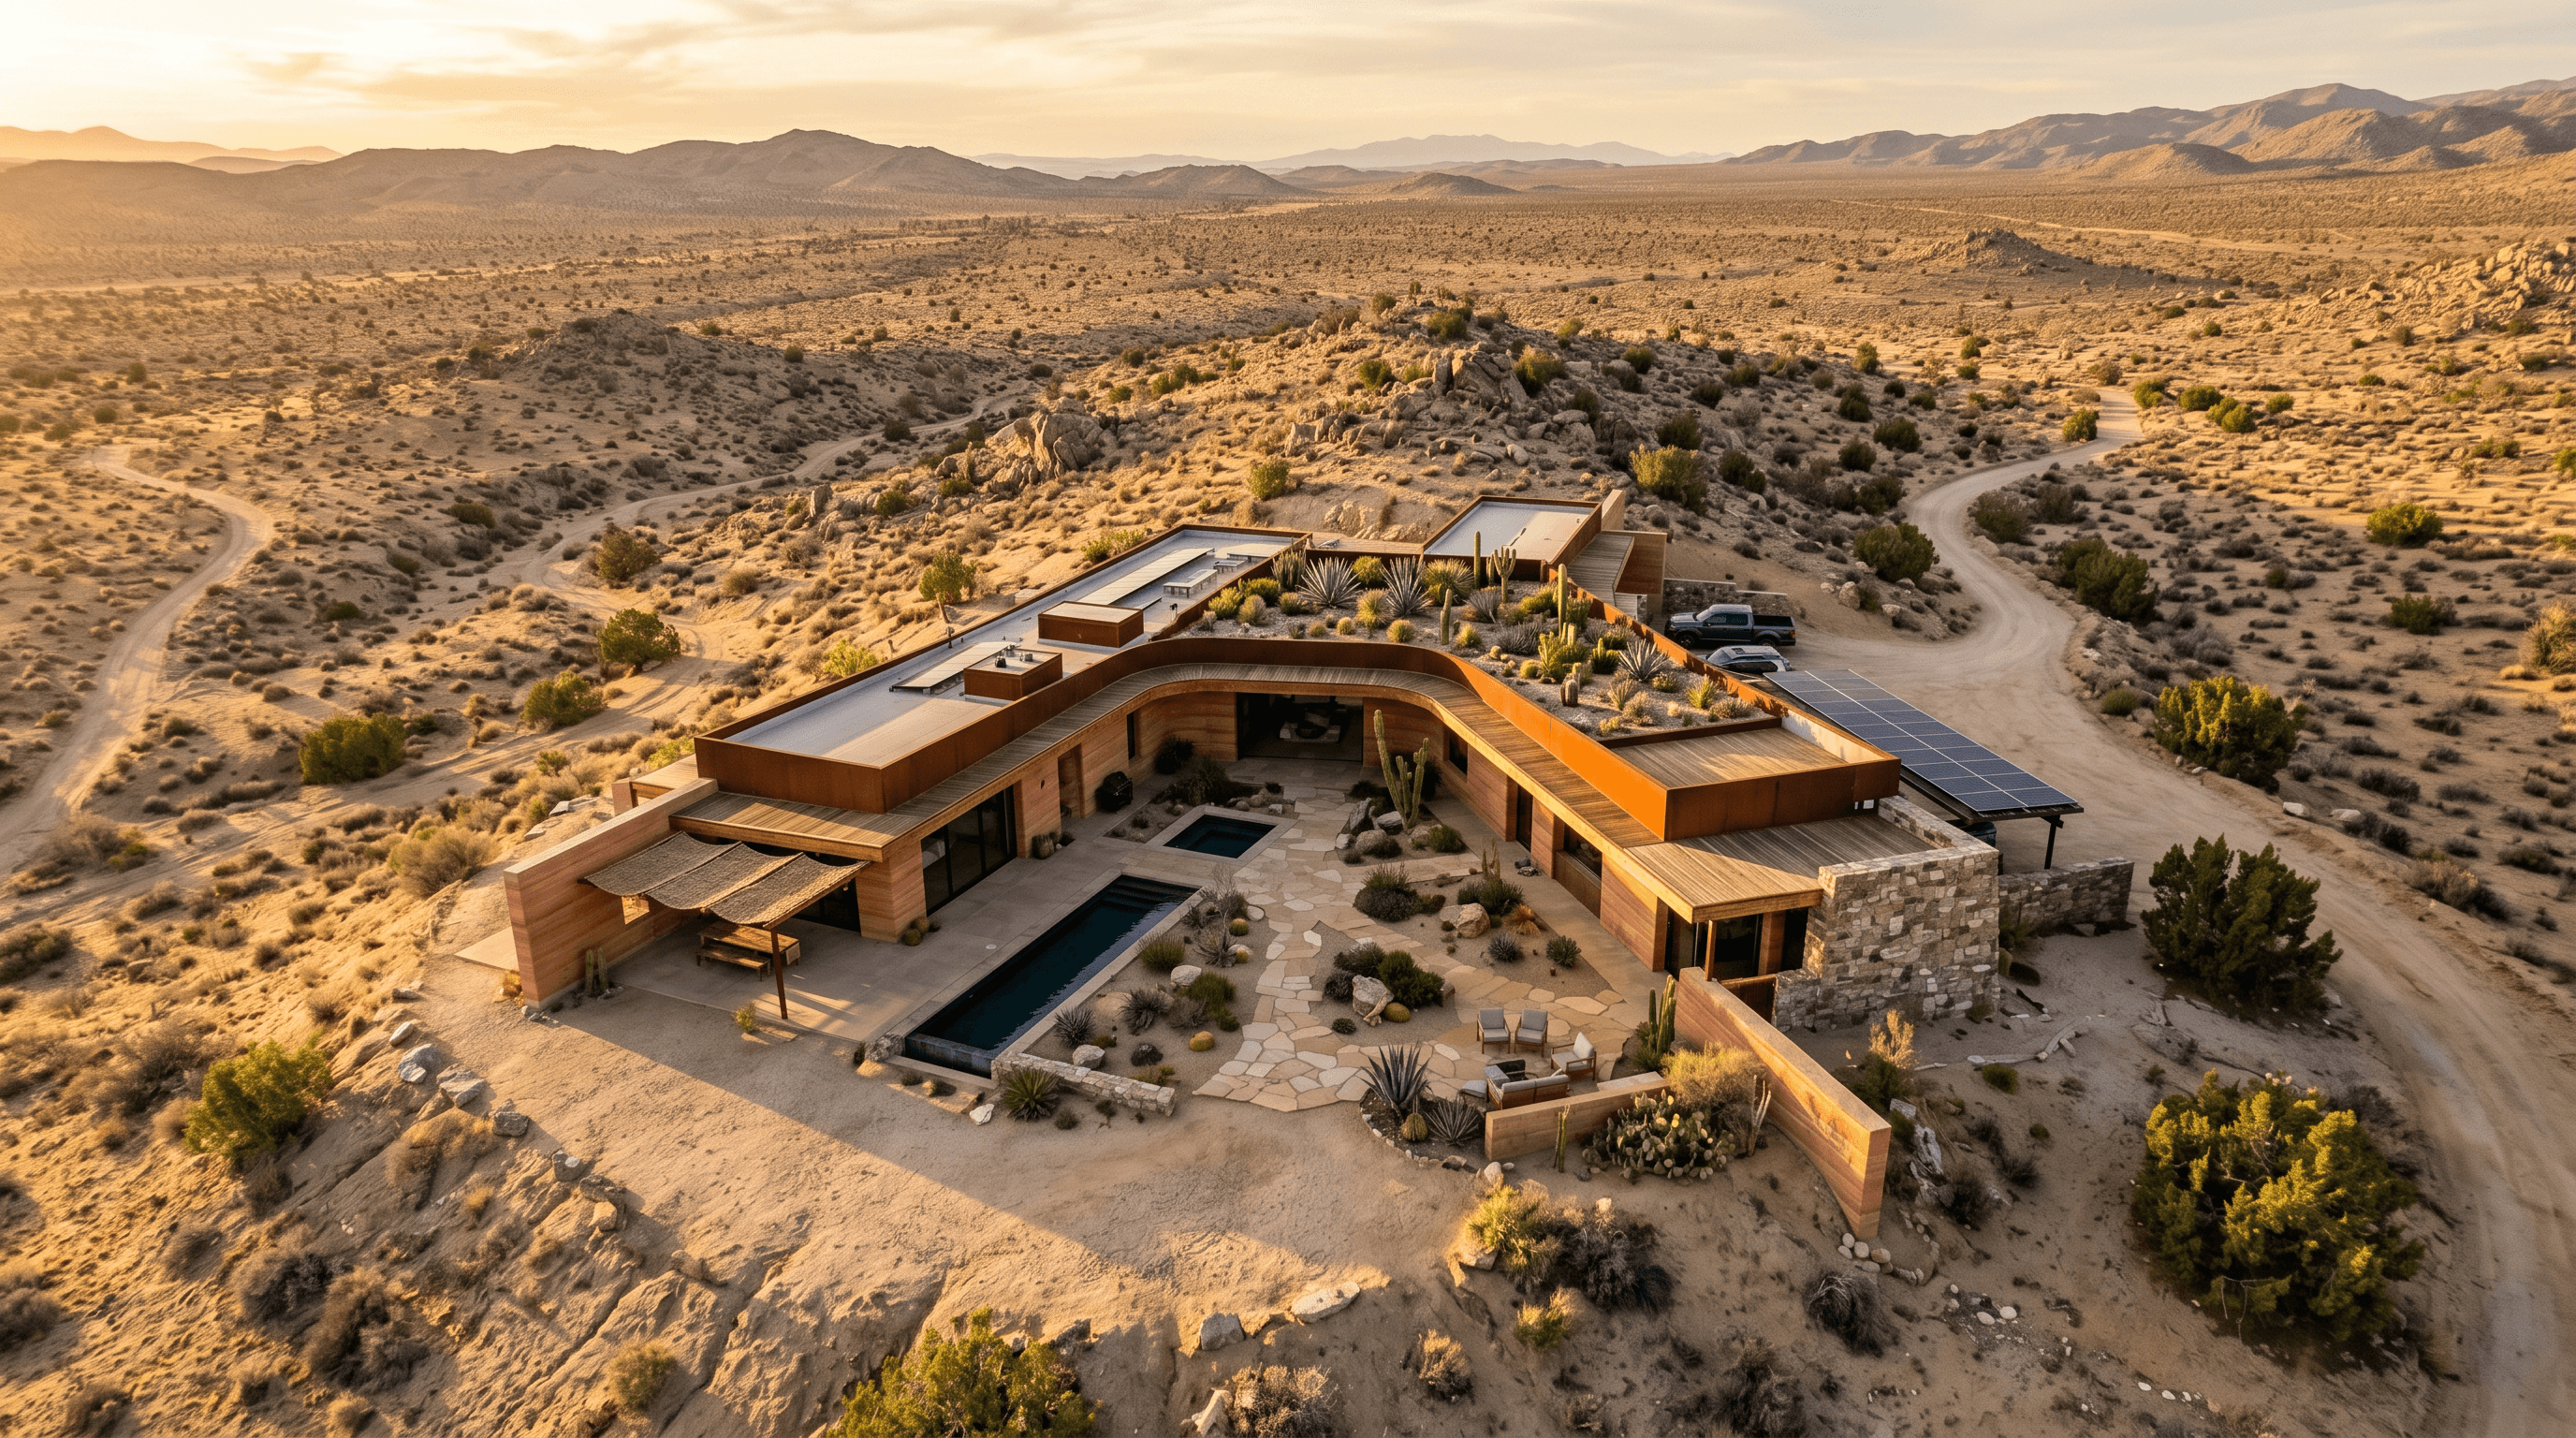
Home Plans
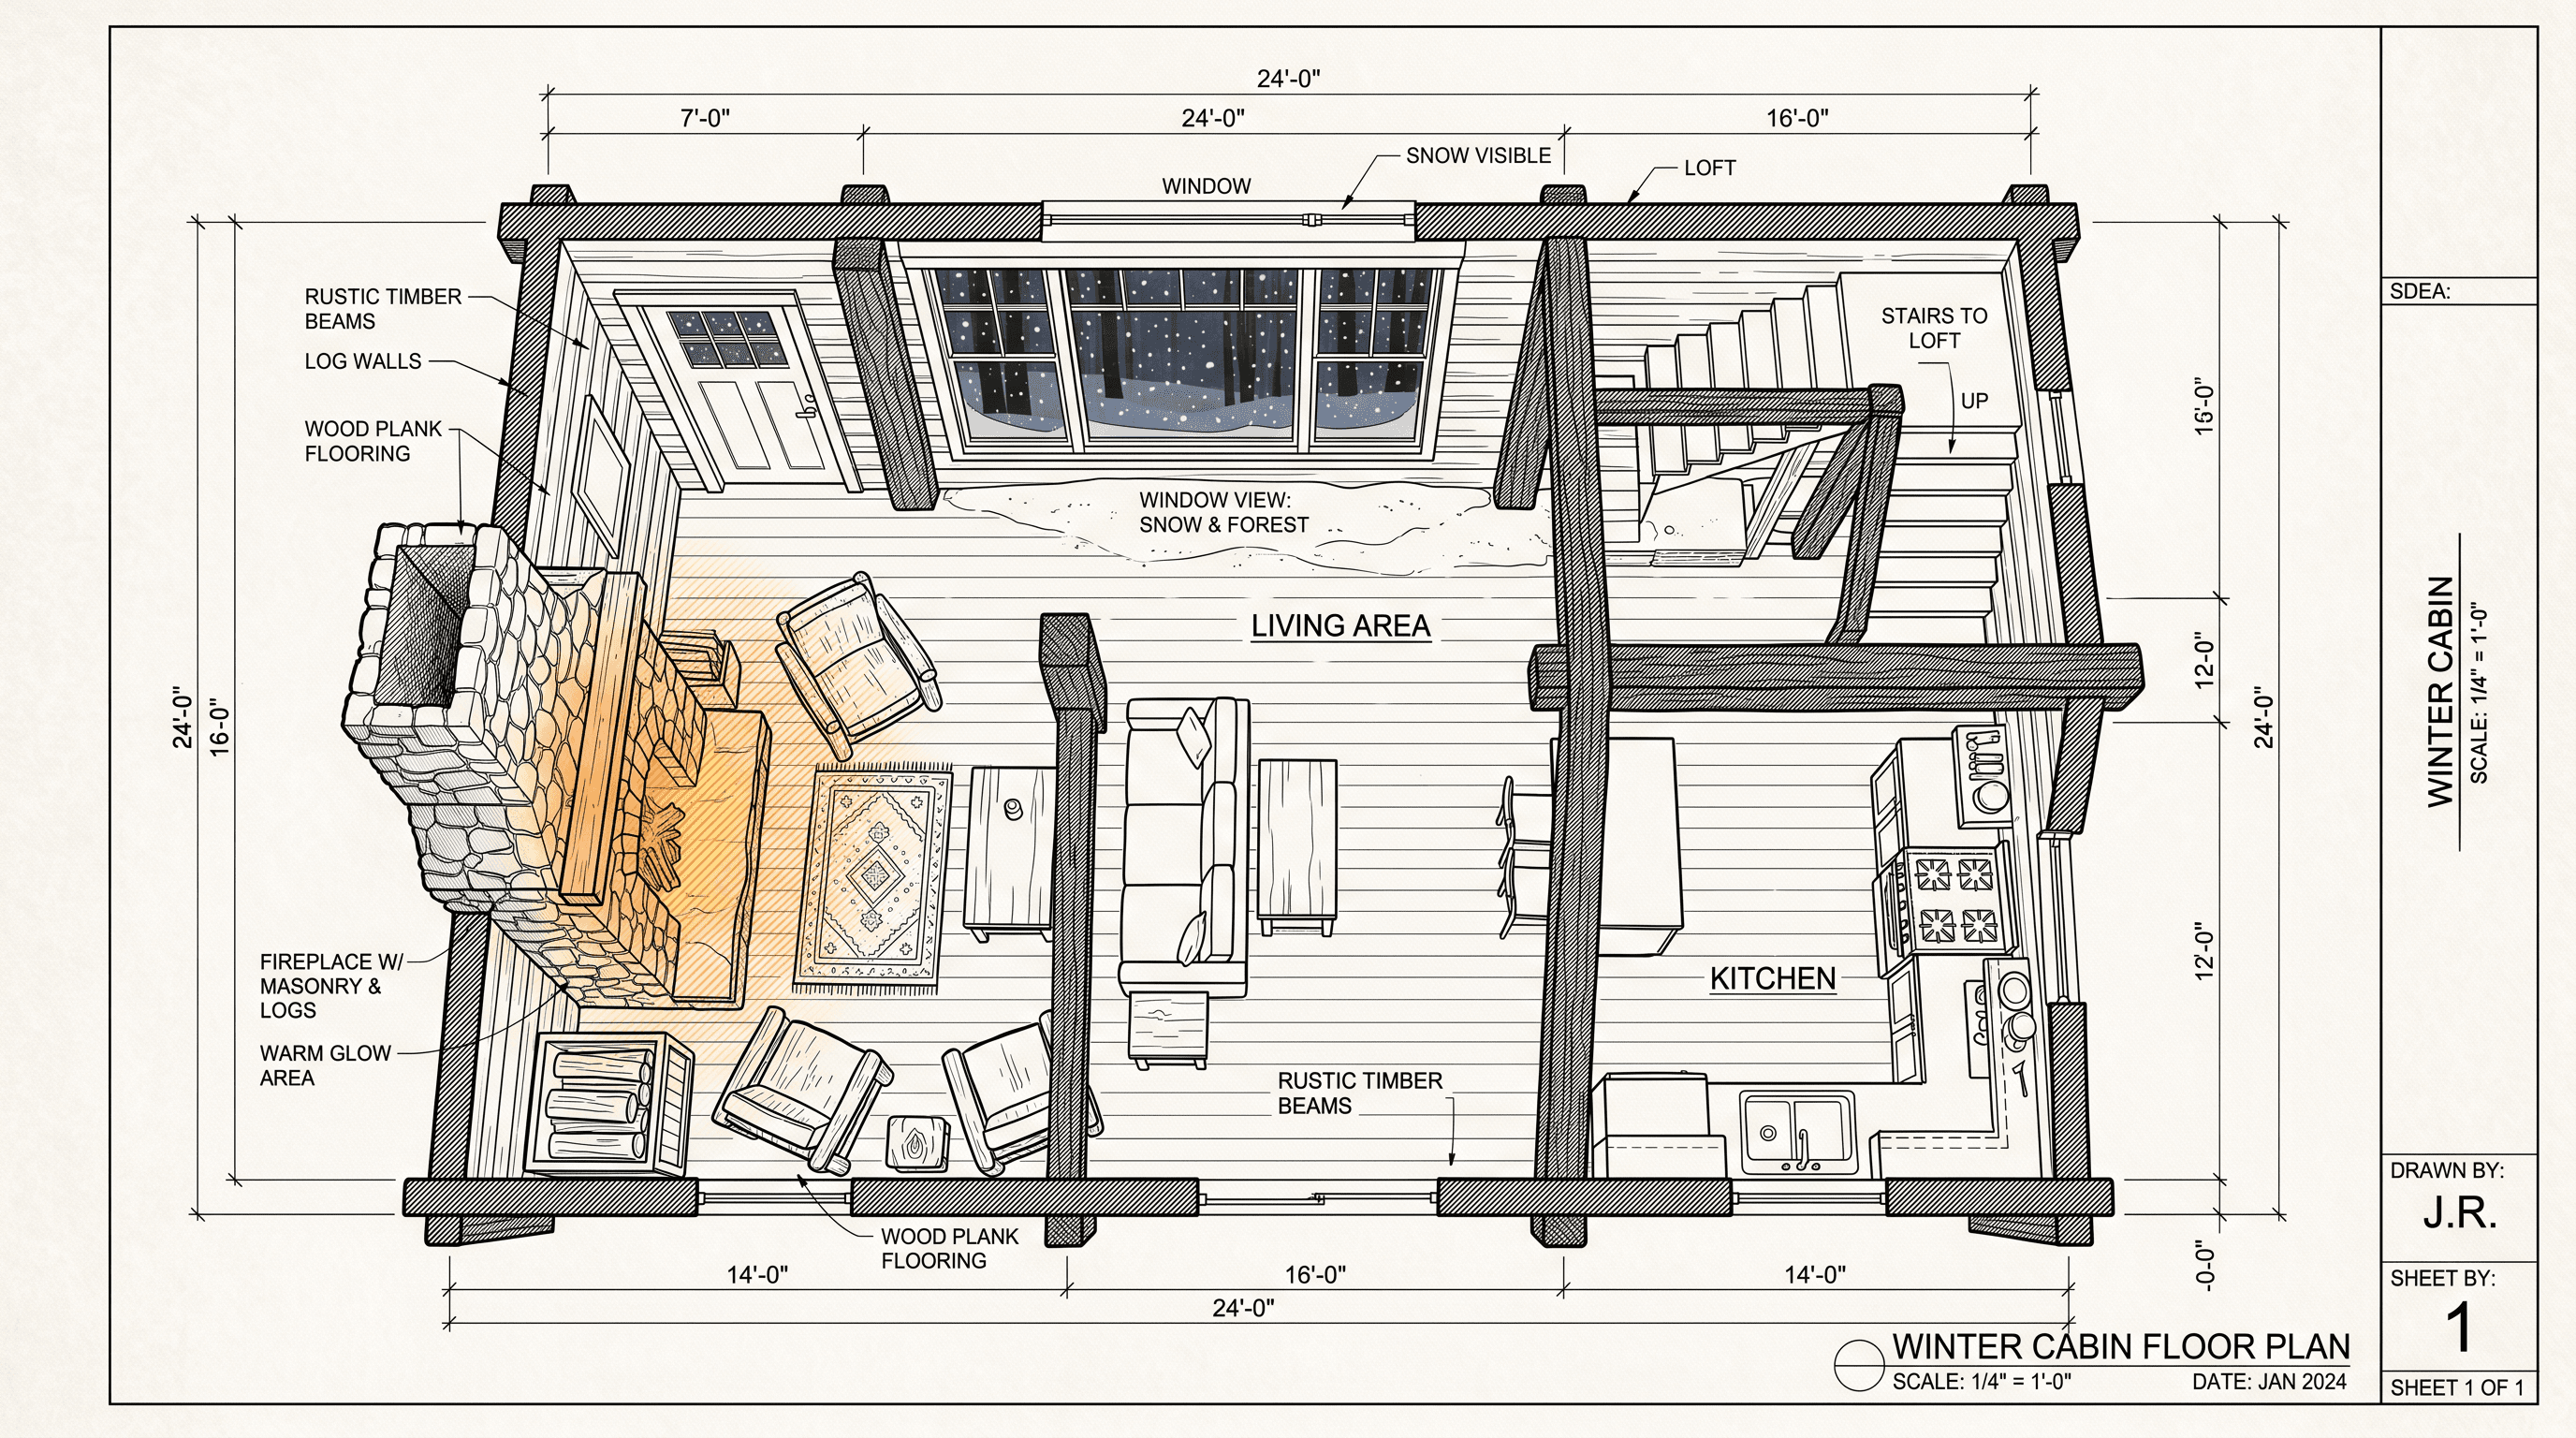
House layouts organized around everyday use, spatial clarity, and long-term comfort.
Residential planning shaped by structure, clarity, and real-world application.
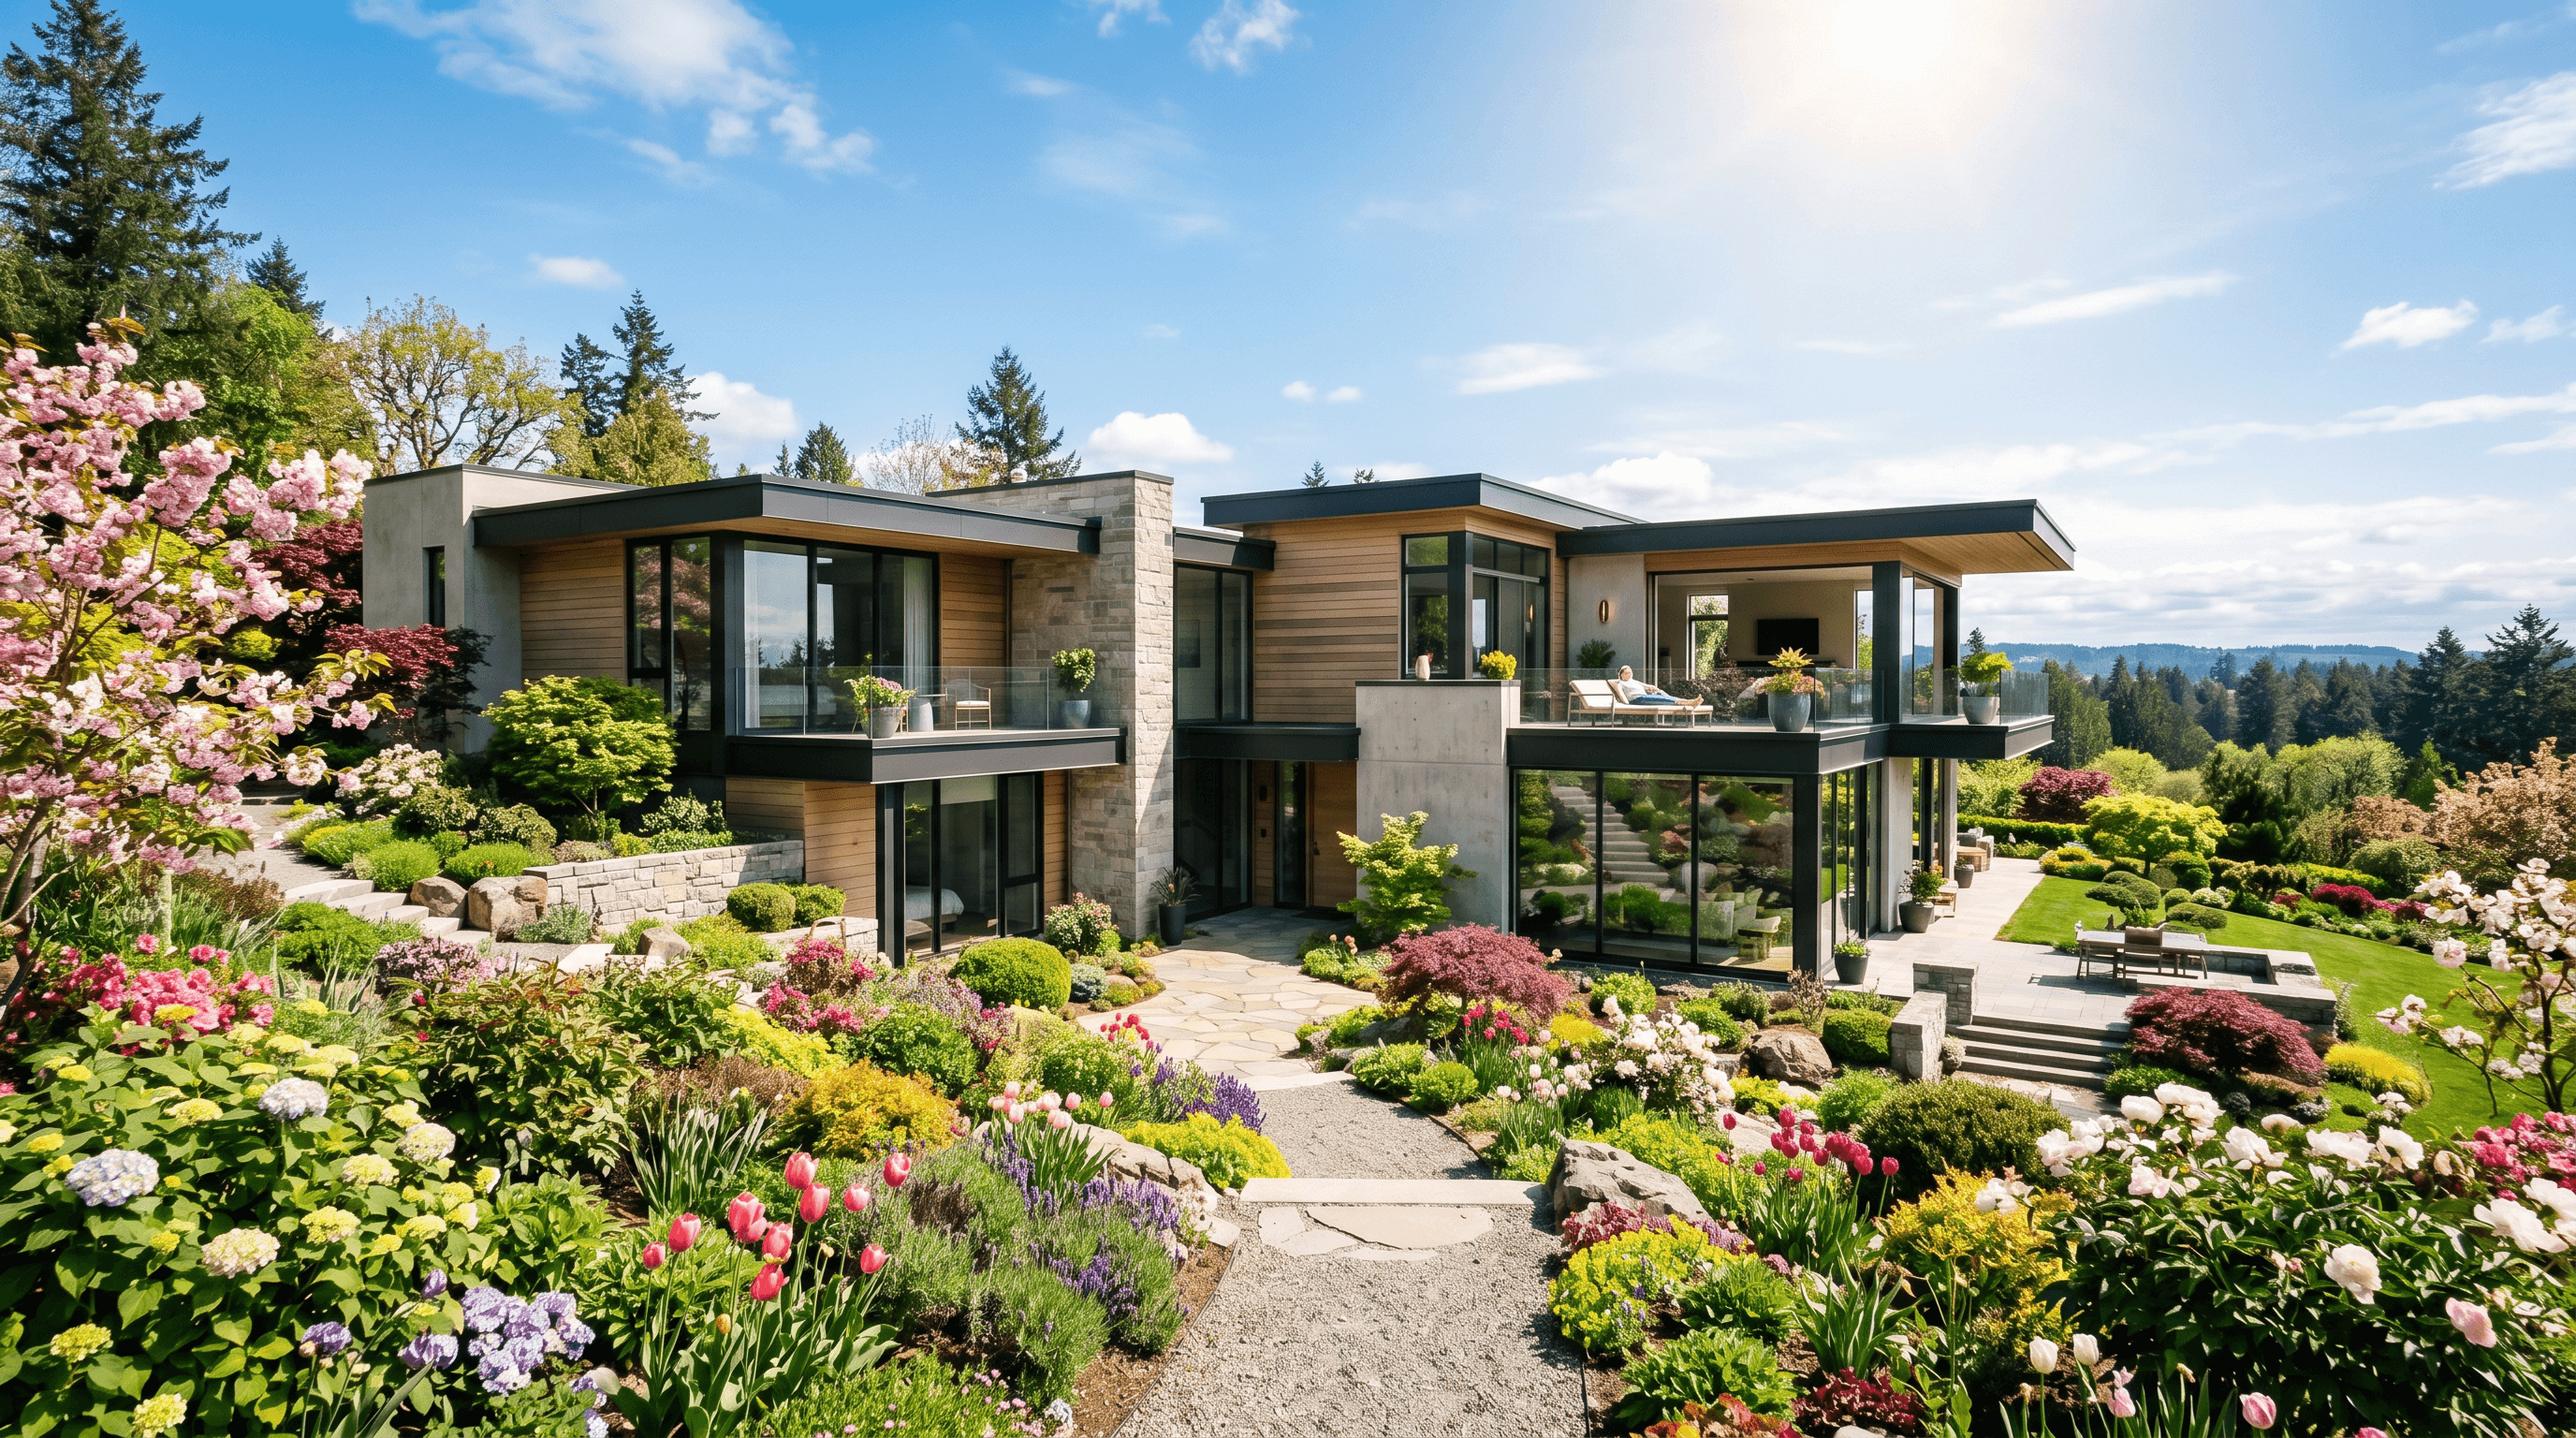
House, garage, and outdoor layouts designed to function, adapt, and remain relevant over time.
Our work is focused on three core areas, each developed with a clear purpose and defined scope.
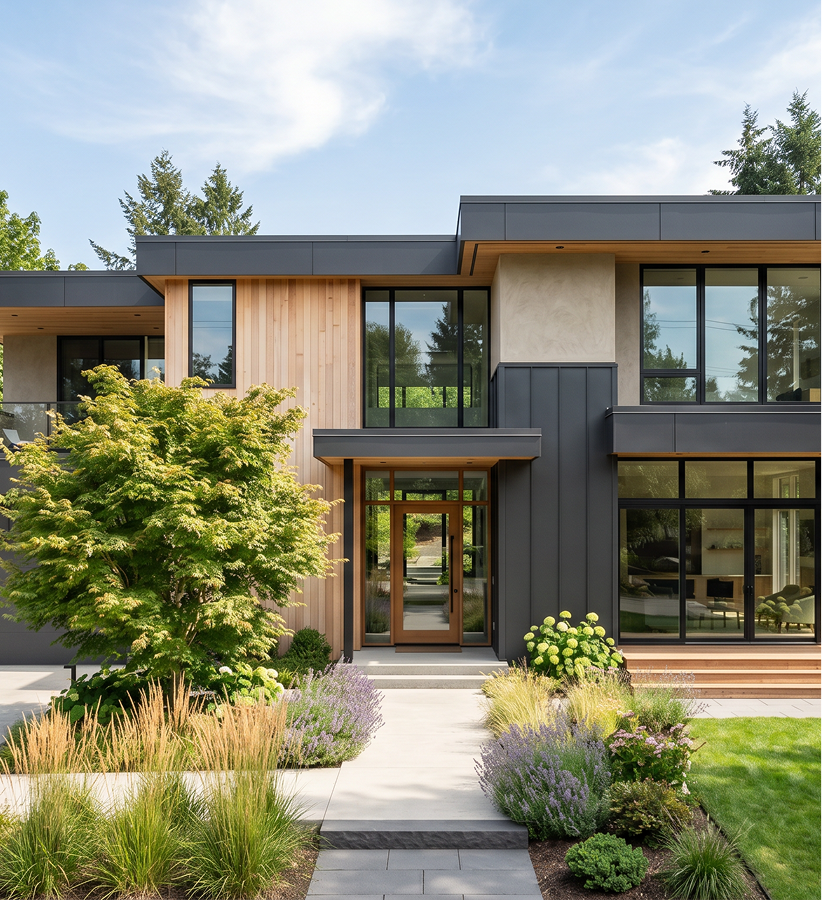
House layouts organized around everyday use, spatial clarity, and long-term comfort.
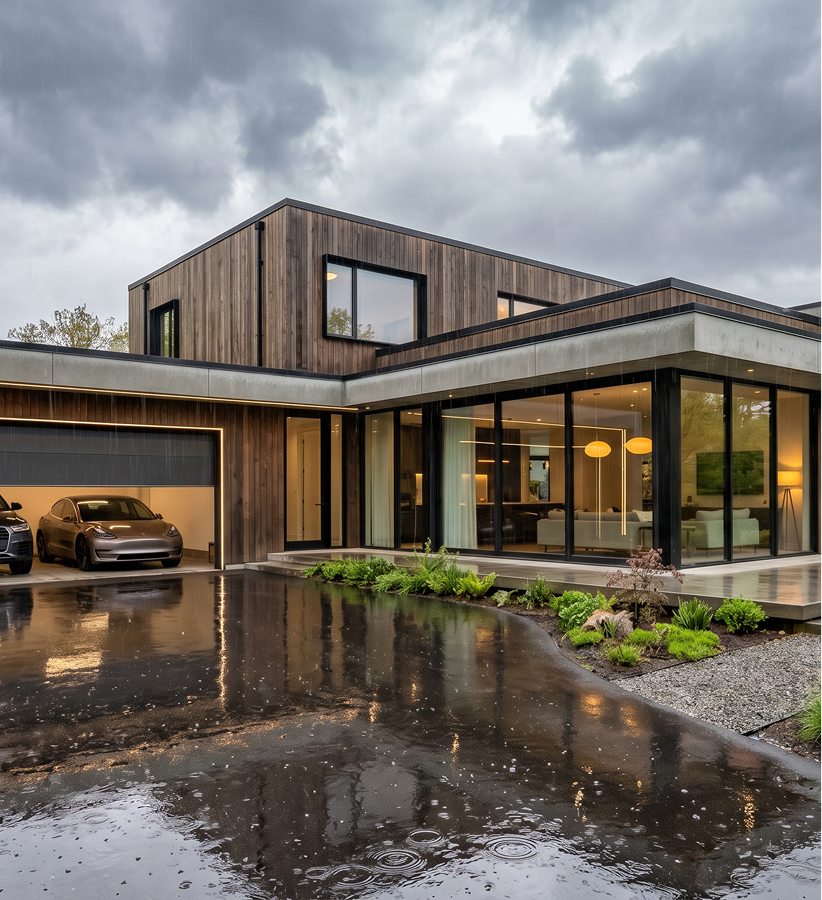
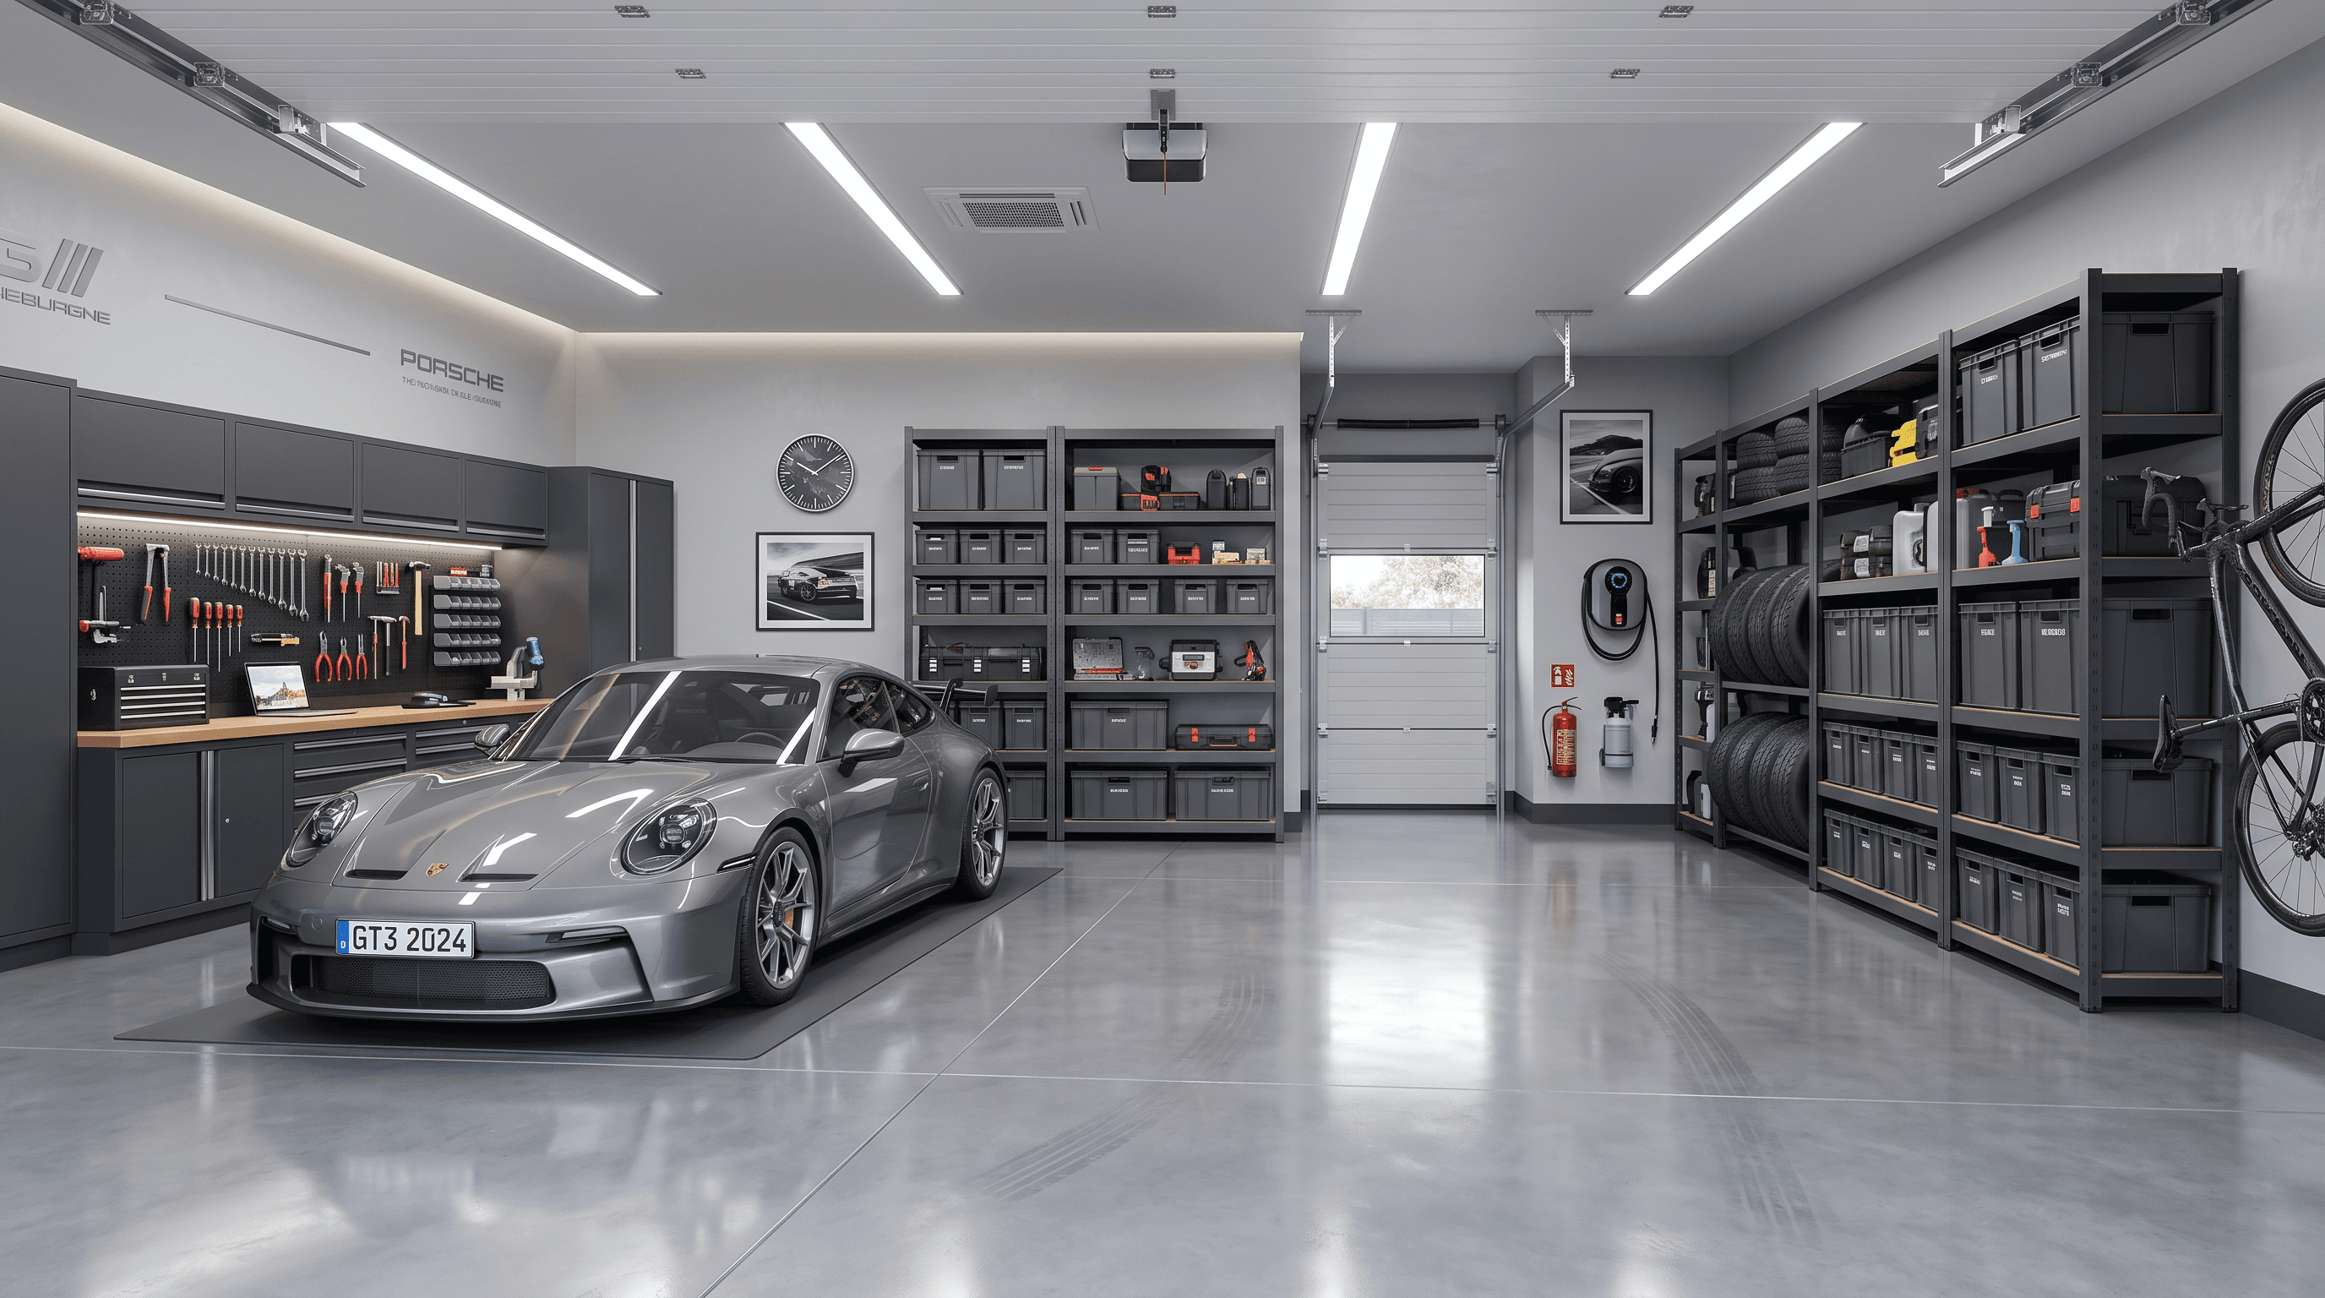
Functional layouts designed for access, storage, and integration with the main building.
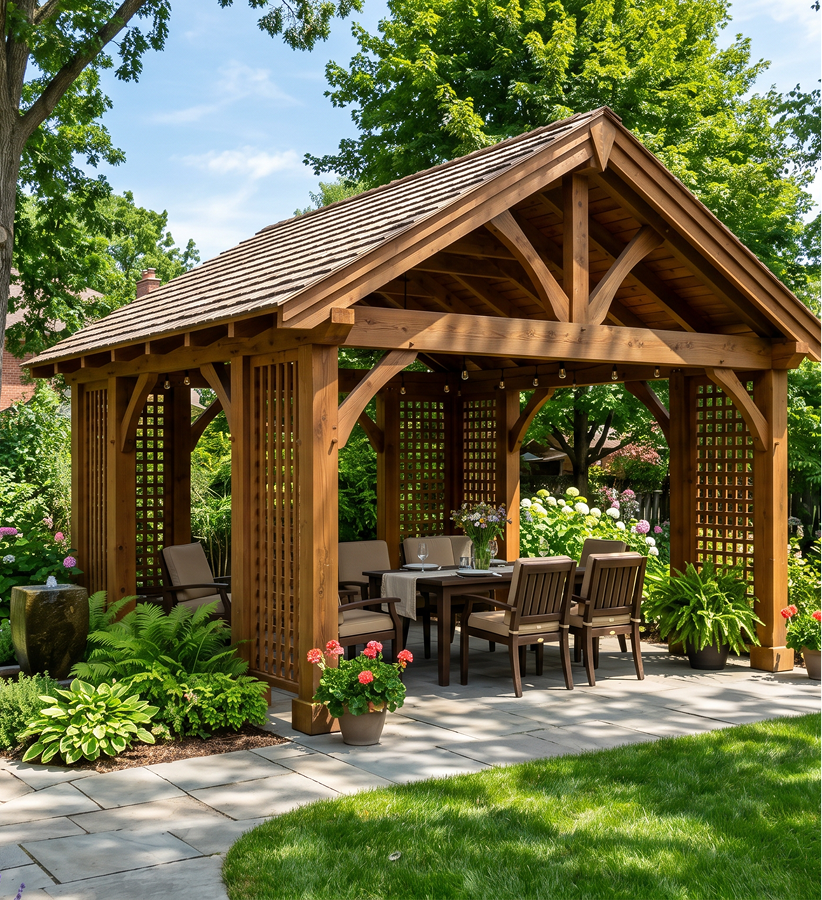
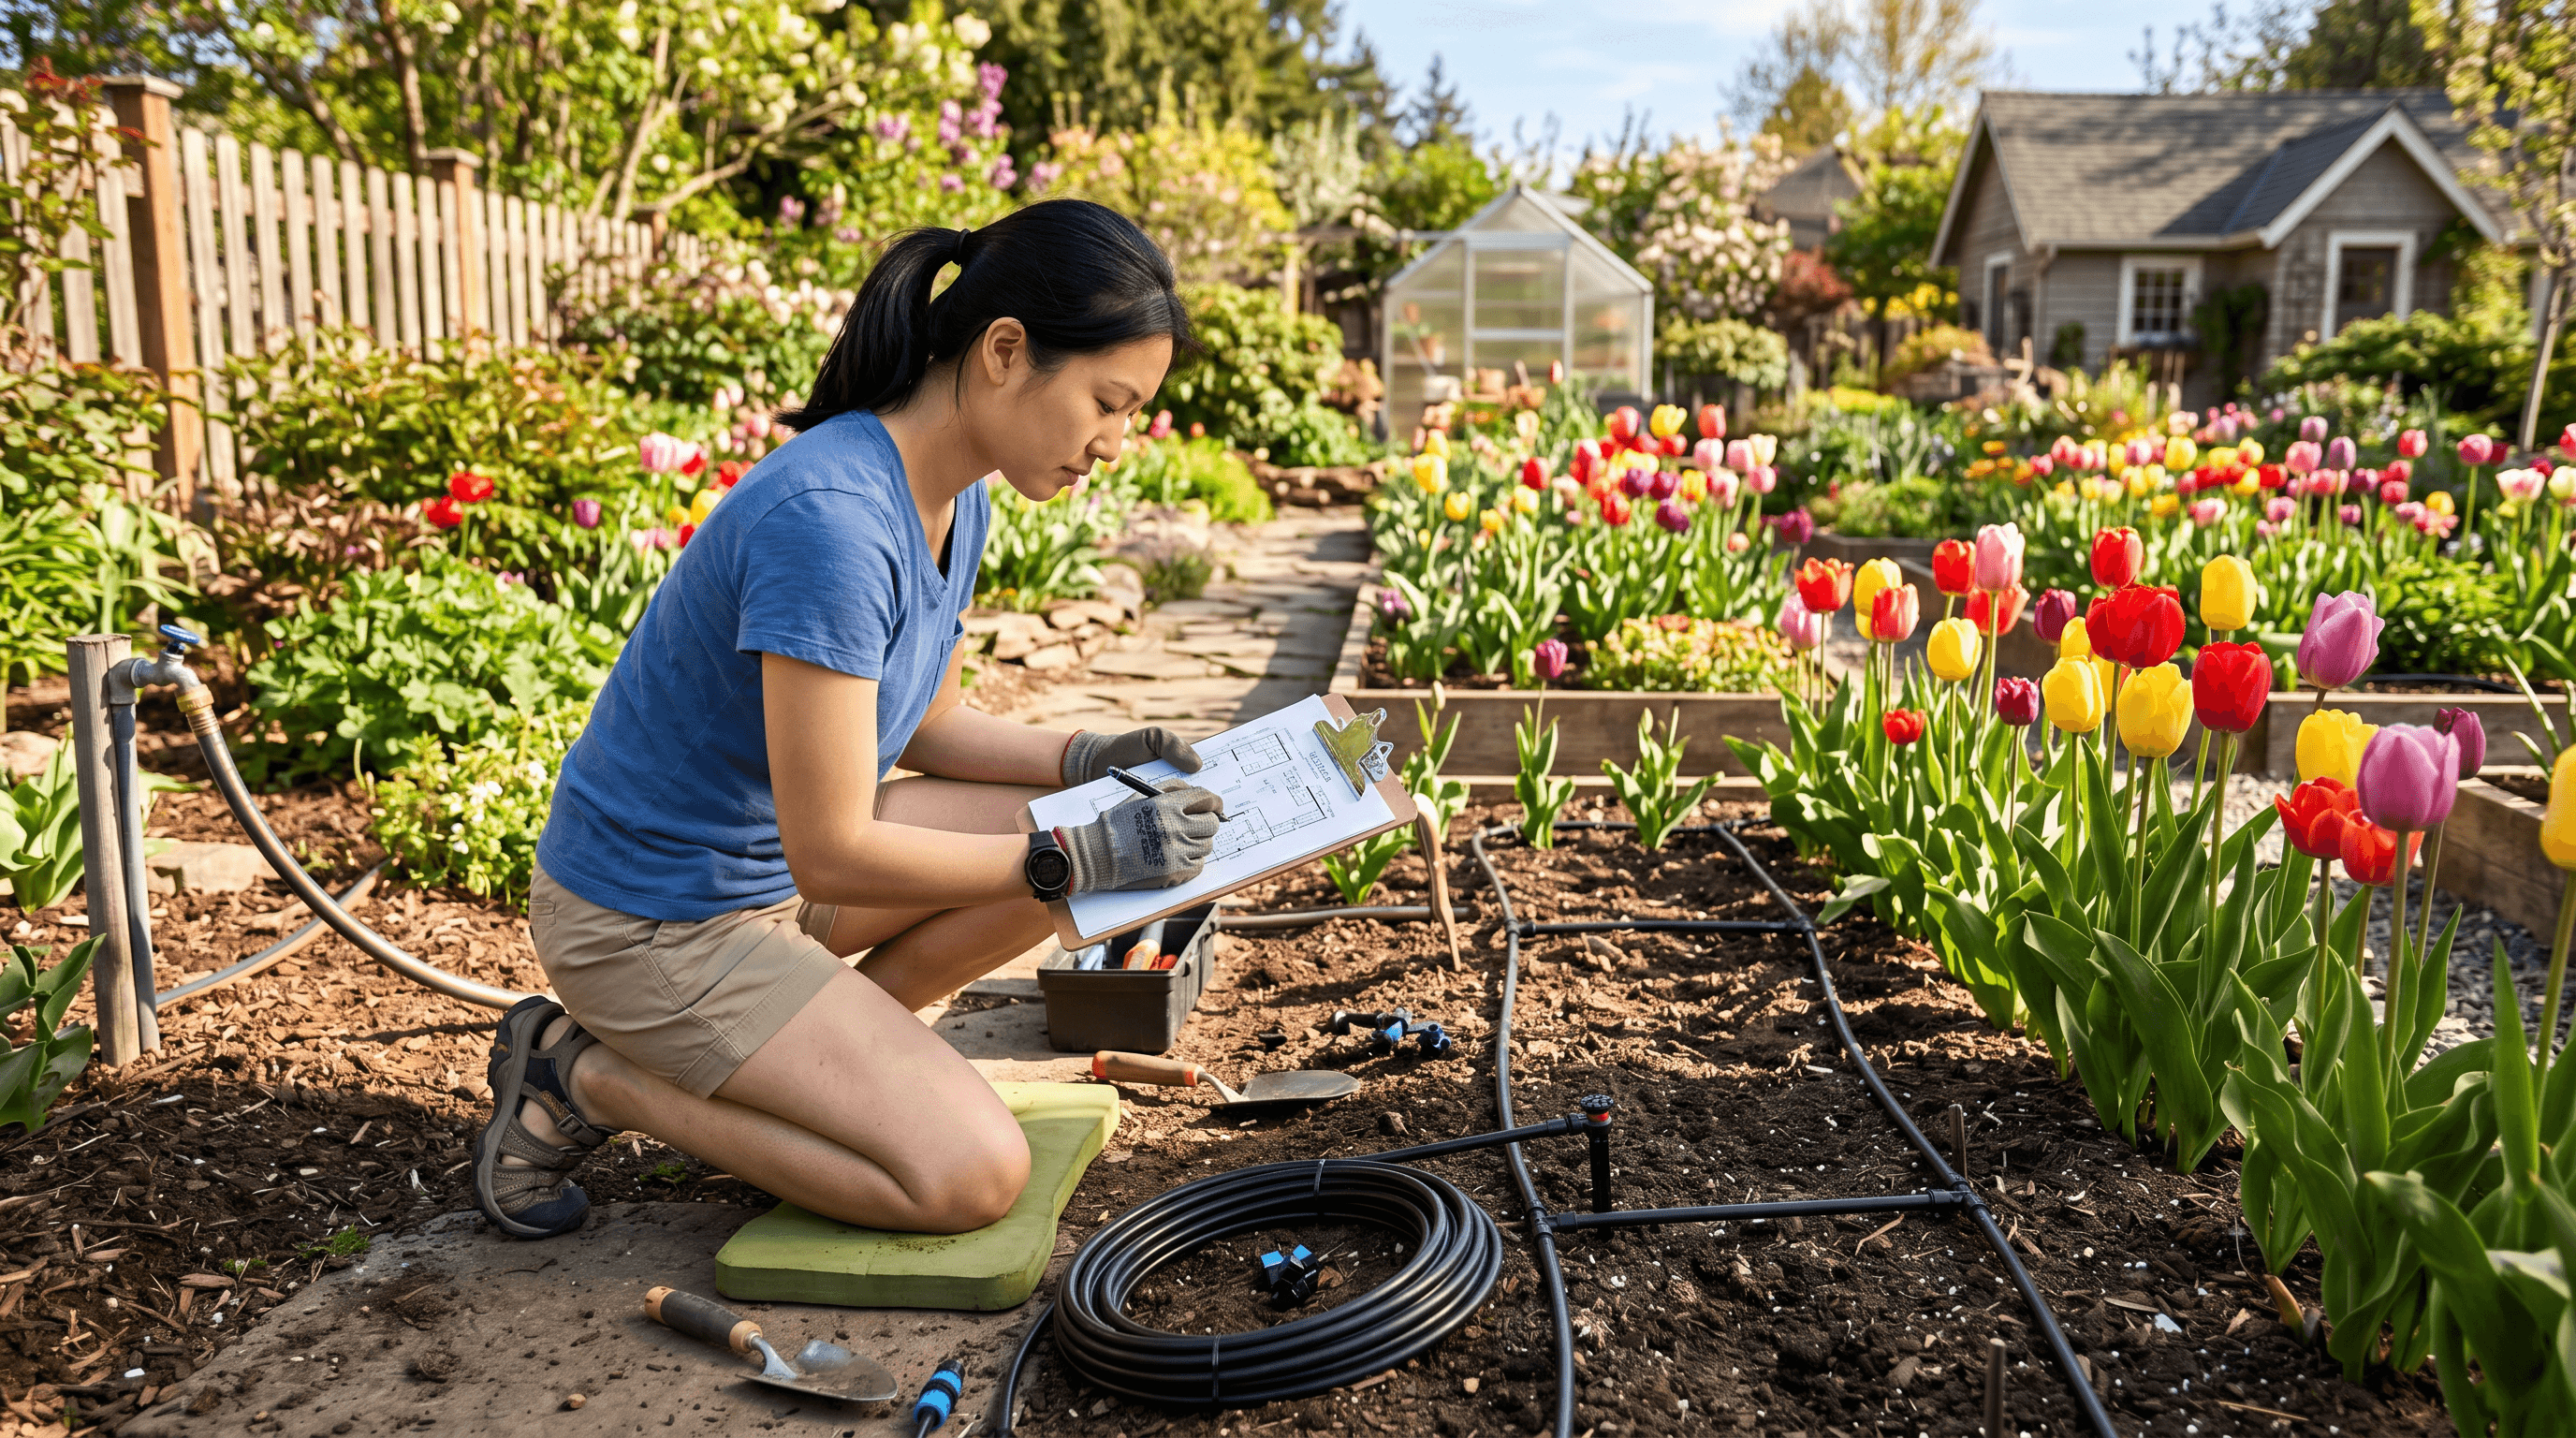
Gazebos and exterior structures that extend usable space while maintaining balance with the overall design.
Doméra is built on restraint and precision.
We focus on planning that works — visually, structurally, and practically.
Our principles:
Clear Spatial Logic
Real-World Usability
Adaptable Layouts
Long-Term Relevance
Every plan is created to be built, lived in, and refined when needed.
Distinct approaches to organizing space — structured, consistent, and adaptable across different environments.
Every plan is designed as a complete structure, but not a fixed one. Adjustments allow the layout to align with your site, technical requirements, and long-term use.
01
Outline your needs, preferences, and key project details.
02
Choose an approach that fits your space and vision.
03
Get a clear plan with scope, cost, and next steps.
04
Move forward with a layout ready for real-world use.
Have a plot, an idea, or an early concept?
Share your details and begin exploring the right plan for your space.